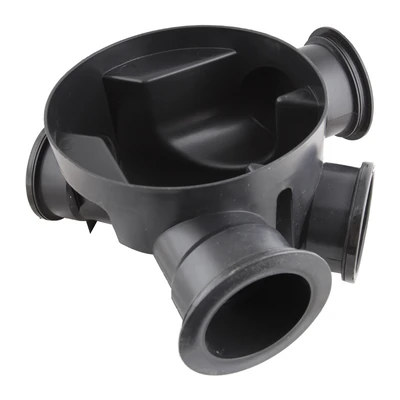
4VC280
280mm Inspection Chamber Base 110mm Inlet for installation to 0.6m
RRP £29.03
£ 24 . 68
Excl. VAT
RRP £34.84
£ 29 . 62
Inc. VAT
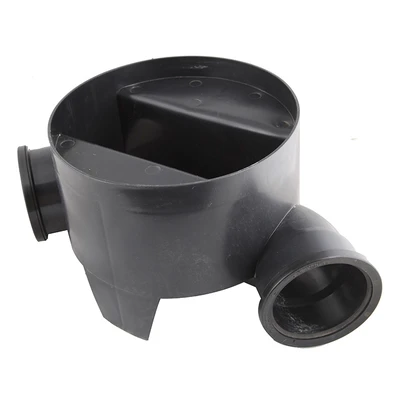
4VC28090
280mm Chamber Base 110mm Inlet 90deg Channel for installation to 0.6m
RRP £45.50
£ 38 . 67
Excl. VAT
RRP £54.60
£ 46 . 40
Inc. VAT
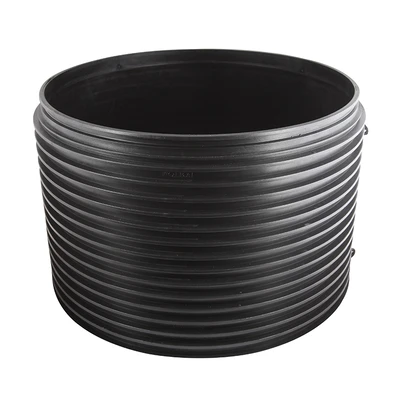
4VC280S
280mm Chamber Shaft 185mm Height inc Seal
RRP £17.16
£ 14 . 59
Excl. VAT
RRP £20.59
£ 17 . 51
Inc. VAT
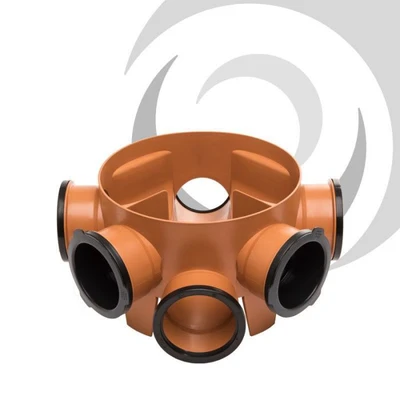
450VC4A
450mm Inspection Chamber Base 110mm Inlet (Adoptable SfA7) for installation up to 3m, adoptable to 1.2m (BROWN)
RRP £70.86
£ 60 . 23
Excl. VAT
RRP £85.03
£ 72 . 28
Inc. VAT
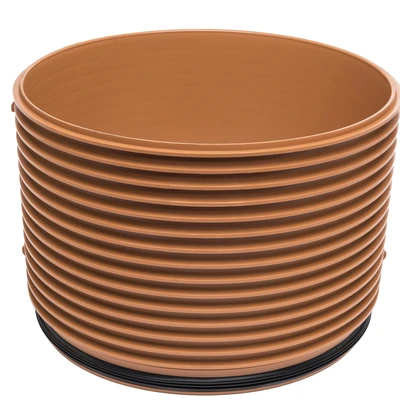
450VCRA
450mm Inspection Chamber Shaft 300mm Height includes seal (Adoptable SFA7) (BROWN)
RRP £52.79
£ 44 . 87
Excl. VAT
RRP £63.35
£ 53 . 84
Inc. VAT
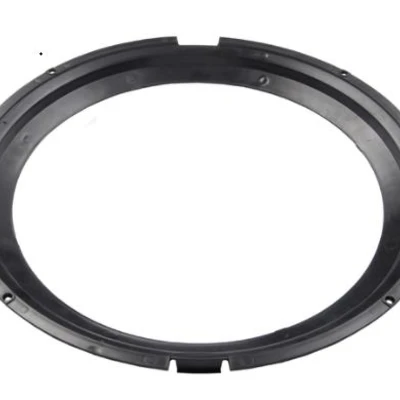
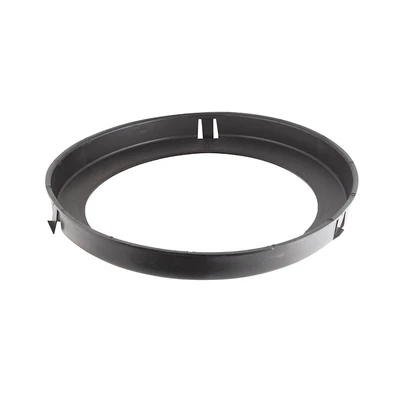
450VCR350CD
Clark Drain Restrictor Ring: 350mm dia
RRP £50.26
£ 42 . 72
Excl. VAT
RRP £60.31
£ 51 . 26
Inc. VAT
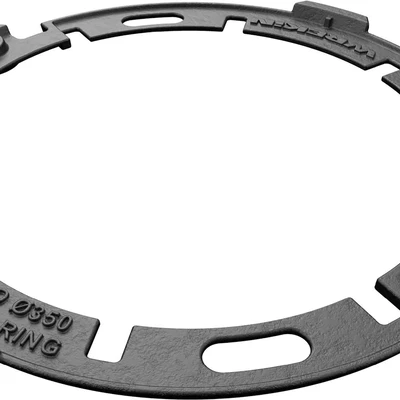
450VCR350WRE
Wrekin Restrictor Ring: 350mm dia Cast iron
RRP £48.71
£ 41 . 40
Excl. VAT
RRP £58.45
£ 49 . 68
Inc. VAT
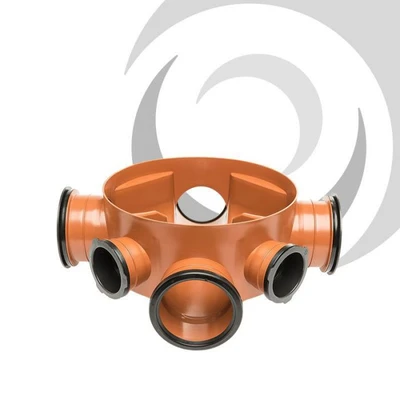
450VC6A
450mm Inspection Chamber Base 160mm/110mm Inlet Adoptable (SfA7) for installation up to 3m, adoptable to 1.2m (BROWN)
RRP £115.56
£ 98 . 23
Excl. VAT
RRP £138.67
£ 117 . 88
Inc. VAT
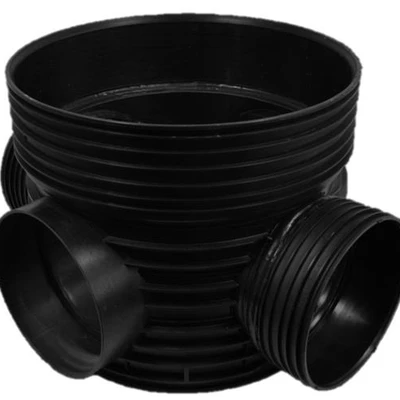
6VC160
600mm Vision 600 Chamber Base Swept Cross 160mm pipework
RRP £752.46
£ 601 . 97
Excl. VAT
RRP £902.95
£ 722 . 36
Inc. VAT
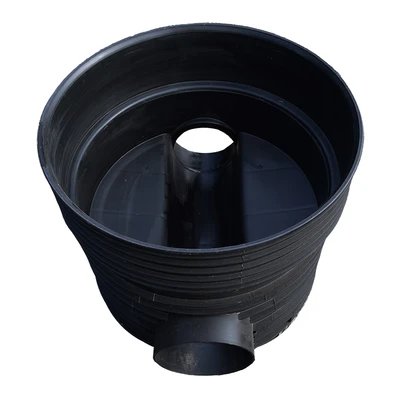
6VC160S
600mm Vision 600 Chamber Base 160mm Straight Channel
RRP £752.46
£ 601 . 97
Excl. VAT
RRP £902.95
£ 722 . 36
Inc. VAT
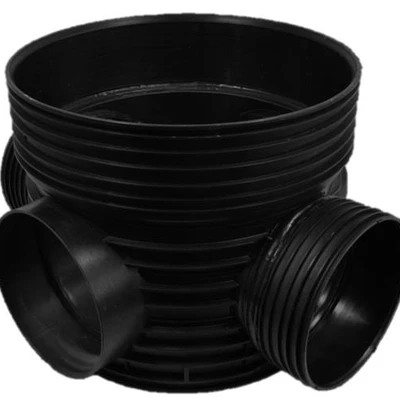
6VC250
600mm Vision 600 Chamber Base Swept Cross 250mm pipework
RRP £847.99
£ 678 . 39
Excl. VAT
RRP £1,017.59
£ 814 . 07
Inc. VAT
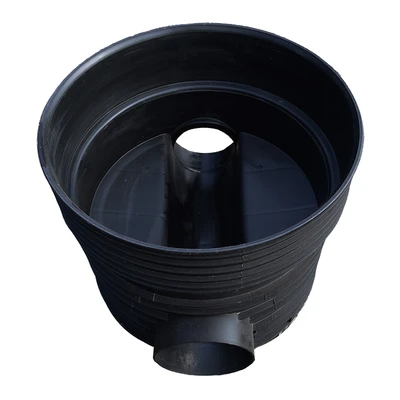
6VC250S
600mm Vision 600 Chamber Base 250mm Straight Channel
RRP £847.99
£ 678 . 39
Excl. VAT
RRP £1,017.59
£ 814 . 07
Inc. VAT
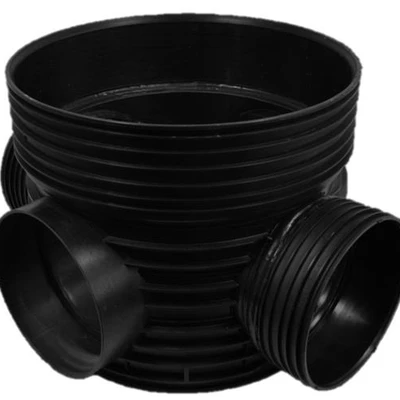
6VC315
600mm Vision 600 Chamber Base Swept Cross 315mm pipework
RRP £1,015.21
£ 812 . 17
Excl. VAT
RRP £1,218.25
£ 974 . 60
Inc. VAT
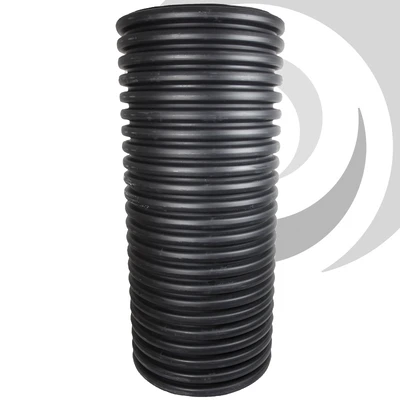
6VCSH1.5
600mm Vision 600 Chamber Shaft x1.5m
RRP £248.35
£ 211 . 10
Excl. VAT
RRP £298.02
£ 253 . 32
Inc. VAT
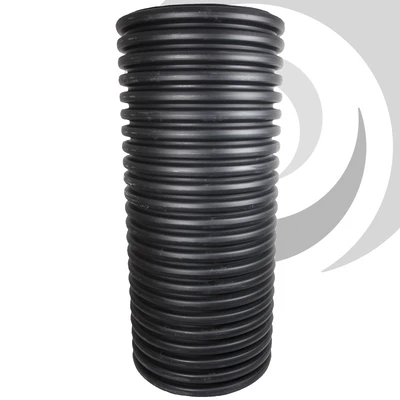
6VCSH3
600mm Vision 600 Chamber Shaft x3m
RRP £490.34
£ 416 . 79
Excl. VAT
RRP £588.41
£ 500 . 15
Inc. VAT
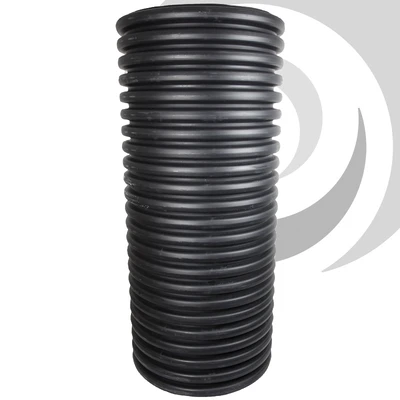
6VCSH6
600mm Vision 600 Chamber Shaft x6m
RRP £873.34
£ 698 . 67
Excl. VAT
RRP £1,048.01
£ 838 . 40
Inc. VAT

6VCSHS
600mm Vision 600 Chamber Shaft Sealing Ring
RRP £71.48
£ 60 . 76
Excl. VAT
RRP £85.78
£ 72 . 91
Inc. VAT
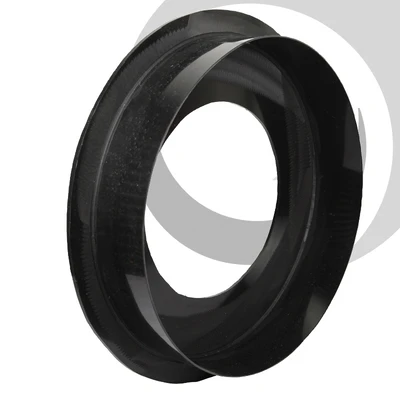
6VCR350
600mm Vision 600 Chamber Restrictor Cap 350mm Opening
RRP £218.51
£ 185 . 73
Excl. VAT
RRP £262.21
£ 222 . 88
Inc. VAT
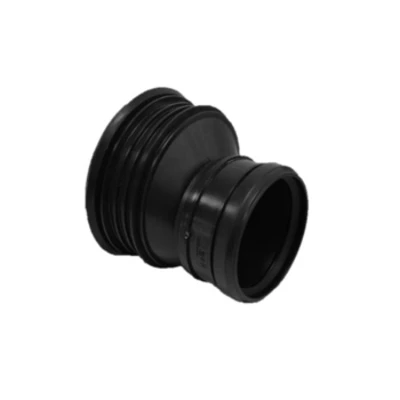
6VCA672
160mm Vision 600 chamber, outlet adaptor to 160mm UPVC – Socket
RRP £54.19
£ 46 . 06
Excl. VAT
RRP £65.03
£ 55 . 27
Inc. VAT
| Drainfast Product Catalogue Issue 40 | |
| Vision Drainage Specification Manual | Download PDF |
What Are The Main Parts Of An Inspection Chamber?
A complete drainage inspection chamber is built from several compatible components. The exact combination depends on the chamber system, pipework and required finished level.
Inspection Chamber Base
The base connects the chamber to the underground drainage run and provides channels and inlets for the adjoining pipework.
Choose a base that suits the required pipe diameter and connection layout. Different inlet configurations are available, so check the drainage drawing and individual product specification before ordering.
Inspection Chamber Risers
An inspection chamber riser extends the chamber upwards from the base until the required access level is reached.
Depending on the system, multiple risers may be fitted together to achieve the required height. The permitted configuration and overall chamber depth vary between products, so follow the manufacturer's installation requirements for the chamber being used.
Seals And Restrictors
Seals are used between compatible chamber components to maintain the connection between sections.
Some deeper chamber arrangements may also require a restrictor or reducing component at the access opening. These aren't universal accessories, so check what is required for the specific chamber diameter and installation depth.
Inspection Chamber Covers And Frames
The cover and frame finish the chamber at surface level and control access to the drainage below.
They also need to suit the location and expected surface loading. A chamber in a landscaped or pedestrian area won't necessarily require the same cover specification as one positioned in a driveway or trafficked commercial area.
Browse our manhole covers and frames for compatible surface access products.
How To Choose The Right Drain Inspection Chamber
The chamber needs to work with the drainage layout, pipework, installation depth and access requirements shown on the project specification.
1. Choose The Chamber Diameter
Drainfast stocks three main inspection chamber ranges:
- 280mm inspection chambers for compact, shallow-access drainage installations
- 450mm inspection chambers where more access space or larger pipe connections are required
- 600mm inspection chambers for larger drainage systems where greater access and pipe capacity are needed
Larger isn't automatically better. The appropriate diameter depends on the drainage design, pipework, depth and access needed for future maintenance.
2. Check The Drain Pipe Size
Make sure the chamber base accepts the pipe diameter being installed.
Drainfast's inspection chamber range includes products for common drainage sizes such as 110mm and 160mm, with larger connections available within selected chamber systems.
Check each base carefully where several runs enter the same chamber. The main channel diameter, branch connections and inlet positions all need to match the intended layout.
3. Check The Required Installation Depth
The combination of the chamber base and risers determines the finished chamber height.
Maximum permitted depth varies between chamber systems, and deeper installations can require restricted access or a different chamber arrangement. Use the individual product specification to establish the correct configuration rather than applying one maximum depth across every chamber.
Need help specifying a chamber? Speak to the Drainfast drainage team before ordering.
4. Choose The Correct Cover And Loading
The surface above the chamber determines the type of cover and frame required.
Pedestrian and landscaped areas have different loading requirements from driveways, car parks and other trafficked locations. The cover classification, supporting construction and chamber system all need to suit the application.
Don't assume that the chamber riser itself determines the load the finished installation can withstand. Check the complete system specification, including the cover and frame.
Complete Your Underground Drainage System
Inspection chambers are only one part of a complete drainage installation. Drainfast also stocks the pipework, fittings and access products needed to complete the rest of the system.
Browse:
- Underground drainage
- 110mm underground drainage
- 160mm underground drainage
- Underground drainage pipes and fittings
- Manhole covers and frames
- Flexible drainage fittings
If you're ordering for a larger groundworks or construction project, our team can also help identify the quantities and compatible components required from your drawings.
Why Buy Drain Inspection Chambers From Drainfast?
- Free material take-off service: Send us your project drawings and our team can help identify the products and quantities required.
- Next-day delivery: Available on eligible stock within qualifying delivery zones when ordered before 5pm.
- Core drainage products in stock: Drainfast holds substantial drainage stock to support commercial and groundworks projects.
- Specialist drainage support: Get practical advice when specifying compatible bases, risers, covers and pipework.
- Over 20 years' experience: Drainfast has supplied the construction and groundworks industry since 2003.
Drain Inspection Chamber FAQs
What Is A Drain Inspection Chamber?
A drain inspection chamber is an access point built into underground drainage pipework. It gives contractors and maintenance teams a way to inspect the system and clear blockages using equipment such as rods, jetting hoses and CCTV cameras.
Unlike a manhole, an inspection chamber is generally intended to be accessed from ground level using tools rather than entered by a person.
Chamber size, pipe connections and access arrangements should be selected to suit the wider underground drainage design.
Where Should A Drain Inspection Chamber Be Located?
Inspection chambers are commonly positioned where access may be needed to inspect or clear the drainage run. Depending on the layout, this can include:
- Near the head of a drain run
- At changes in direction
- At changes in gradient
- Where pipe sizes change
- At junctions where drainage runs meet
- At other points needed to maintain suitable access along the system
For foul drainage in England, Approved Document H provides guidance on the siting and spacing of drainage access points. The correct arrangement depends on the size, depth and layout of the particular run, so chamber positions should follow the drainage design rather than a universal spacing rule.
What Parts Make Up An Inspection Chamber?
A typical inspection chamber uses a base connected to the drainage pipework, risers to bring the chamber up to the required finished level and a cover and frame at the surface.
Seals, restrictors and other accessories may also be required depending on the chamber system and installation depth.
What Size Inspection Chamber Do I Need?
The correct size depends on the drainage layout, connected pipe diameters, chamber depth and access requirements.
The range includes 280mm, 450mm and 600mm inspection chambers, with the right size depending on the drainage design and access requirements. Check the project design and individual product specifications before selecting a diameter.
What Is An Inspection Chamber Riser?
An inspection chamber riser is fitted above the chamber base to extend it towards finished ground level.
One or more risers may be used depending on the chamber system and required depth. Only combine risers in accordance with the manufacturer's installation requirements.
How Many Inspection Chamber Risers Can I Use?
There isn't one maximum number that applies to every inspection chamber.
The permitted number of risers depends on the chamber system, riser height and maximum installation depth stated by the manufacturer. Check the specification for the particular base and riser combination before installation.
How Deep Can A Drain Inspection Chamber Be?
Permitted depth varies according to the chamber diameter and system being installed.
Deeper arrangements may require restricted access components or a different chamber specification, so don't apply a single depth limit across every product. Check the manufacturer's technical information and drainage design for the installation.
What's The Difference Between An Inspection Chamber And A Manhole?
Both provide access to underground drainage, but they are intended for different levels of access.
An inspection chamber is generally accessed from ground level using maintenance equipment. A manhole is larger and provides working space at drain level, subject to the design and safe access requirements of the installation.
How Much Does An Inspection Chamber Cost?
The price depends on the chamber diameter and the components required, including the base, risers, seals and cover.
Current prices are shown with the products above, so you can check the cost of the individual components required for your specification before ordering.
Help & Advice


Related articles

How To Lay A Drainpipe: A Step-By-Step Guide
22 September, 2026
Learn how to lay drainage pipe, including trench prep, bedding, fall, connections and backfilling.

Underground Drainage Regulations UK
18 August, 2026
Explore UK underground drainage regulations, including pipe sizes, installation, chambers and legal compliance.

110mm vs 160mm Underground Drainage Pipes
9 July, 2026 (Updated 21 July, 2026)
In this guide, we'll compare 110 vs 160 underground drainage pipework, explain where each size is typically used and highlight the factors you should consider before selecting a pipe for your project.

How to Connect Underground Drainage Pipes
8 July, 2026 (Updated 29 July, 2026)
Correctly installing an underground drainage system is essential for ensuring reliable wastewater flow while preventing leaks and blockages and reducing future maintenance costs.

Guide to Underground Drainage Fittings
21 January, 2026 (Updated 21 July, 2026)
In this blog post, we’ll explore exactly what underground drainage fittings are and how to choose the right one for your next project.
Guide to 110mm Underground Drainage Systems
21 January, 2026 (Updated 21 July, 2026)
Around 70% of the Earth’s surface is covered by water, and every day it moves through our homes and buildings through rainfall, snowmelt and wastewater. Once water leaves a roof, driveway or toilet, it requires a reliable route away from the property.
Underground Drain Pipe Sizes
20 August, 2025 (Updated 21 July, 2026)
It’s not always obvious which pipe is the correct one for your application. Our article explains all you need to know about underground drainage pipe sizes.

Manhole and Inspection Chamber Cover Loading Standards Explained: BS EN 124 vs. FACTA
11 August, 2025 (Updated 13 October, 2025)
Understand the key differences between BS EN 124 and FACTA - the two standards governing load ratings for manhole and inspection chamber covers.

Types of Underground Drainage Pipes
6 August, 2025 (Updated 21 July, 2026)
In this helpful guide, we cover the types of underground drainage pipes and their applications for different projects.

New Colour-Coded MuckStopper Covers for Foul & Storm Drainage
24 July, 2025 (Updated 13 October, 2025)
Protecting underground drainage systems during construction can be a real headache. Permanent covers often go in early, only for the mess of heavy plant, concrete splashes, and changing weather conditions start to take their toll.

BS EN 124 Classification Explained
21 July, 2025 (Updated 13 October, 2025)
Understand the standards that govern the maximum weight loadings for manhole covers and gully gratings, and why these classifications matter.

Understanding Soil and Waste Pipe Systems: A Homeowner’s Guide
2 June, 2025 (Updated 23 June, 2025)
How soil and waste pipe systems differ and why proper installation matters.: a helpful guide if you are planning plumbing work or tackling drainage issues.
Delivery options
Enter your postcode for delivery timescales, accurate stock levels, and your nearest depot